 Industry: OEM & General Manufacturing
Application: Achieving High-Volume Surface Profiles for Bonding Integrity
In high-volume OEM industrial manufacturing, achieving the proper mechanical anchor profile on metal components is critical before executing secondary processes like overmolding or rubber-to-metal vulcanization. Without an immaculate and uniform surface texture, the structural bond between the rubber compound and the metal substrate will fail under tension.
For manufacturers handling multiple product sizes at scale, the primary objective is twofold: 1) Maximize production throughput while 2) Tightly maintaining surface roughness averages to pass rigid bond testing.
At Empire Abrasive Equipment, we leverage empirical data from our state-of-the-art Demonstration Lab to replace slow, unpredictable manual surface preparation with fully automated, high-throughput indexing blast systems.
The Challenge: Manual Inconsistencies and High-Volume Throughput Bottlenecks
An industrial manufacturer specializing in rubber-to-metal molded assemblies approached us to resolve severe production constraints on their aluminum hub components. Their existing operations faced complex manufacturing hurdles:
- Inconsistent Bonding Profiles: Manual air blasting created highly variable surface roughness profiles across the outer diameters (O.D.) of the parts. This uneven etching resulted in inconsistent rubber adhesion and high quality-control scrap rates.
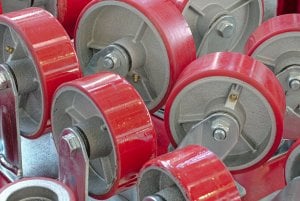
- Complex Scaling Requirements: The facility needed a reliable method to process components across three drastically different dimensional footprints—ranging from small 2.25-inch diameter units up to massive 9-inch diameter industrial wheels.
- Demanding Throughput Targets: The facility needed to scale operations to process hundreds of finished parts per shift, a metric that traditional manual blast cabinets could not sustainably support.
To safely scale, the manufacturer needed an automated process that could guarantee an target averaging between 150 to 180 microinches (µin) uniformly across all part sizes.
Our Solution: Robotic Lab Validation and Custom Indexing Turntable Automation
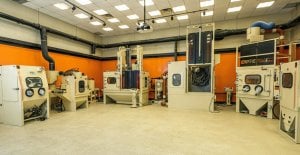 To eliminate project risk and scientifically validate production capabilities before system fabrication, we submitted the customer’s components to a rigorous evaluation program inside our Demonstration Lab.
Step 1: Scientific Process Validation
Utilizing our advanced robotic blast testing system to simulate multi-gun production environments, our lab engineers mapped out the exact operational parameters required to hit the target adhesion profile:
- Blast Media: ideal grit size and material was defined along with blast gun type.
- System Settings: blast pressure and nozzle distance from parts was defined.
- Motion Profiling: optimal screw oscillation and part rotation were established.
Step 2: High-Density Vertically Stacked Fixturing
To maximize parts-per-hour output, our engineering team developed a high-density vertical stacking strategy. Rather than processing components individually, custom-engineered vertical rod fixtures were designed to lock whole stacks of parts over their internal bores. This method allowed a single vertical station to blast an entire batch of parts simultaneously.
Step 3: The Automated Six-Gun Indexing Turntable System
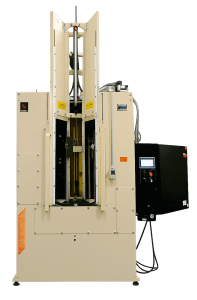
With the data fully proven in our lab, we engineered and supplied a custom 36-Inch Suction Blast Indexing Turntable System (Model TT36-S). The system features:
- A heavy-duty steel enclosure equipped with a 6-station indexing turntable (60° indexing steps).
- A 4-cubic-foot automatic media replenishing system to ensure a constant, uniform blend of abrasive media.
- A process recipe control package via a modern PLC and HMI interface, allowing operators to switch operational profiles instantly when changing part sizes.
The Results: Unprecedented Cycle Times and Verified Bond Prep Data
 By migrating from manual processes to our data-validated automated indexing turntable, the manufacturer completely eliminated operator variable errors and unlocked massive throughput efficiencies. The hard data established during our lab trials showcased the power of batch-vertical processing using a 6-gun array:
- Small Components (2.25” Diameter): Processed in dense 20-part vertical stacks, completing an entire batch in just 17 seconds of active blast time while achieving an optimal surface finish of 156 Ra.
- Medium Components (5.0” Diameter): Processed in 16-part vertical stacks, delivering a pristine surface preparation cycle in only 54 seconds with a highly uniform profile averaging 182 Ra.
- Large Components (9.0” Diameter): Processed in 8-part vertical stacks, completing blast coverage in 38 seconds while registering a precise average profile of 165 Ra.
Every part size safely matched the target anchor specification, ensuring absolute rubber-to-metal bonding compliance. By transitioning to push-button automation, the client consolidated labor, virtually eliminated component rework, and securely protected their supply chain.
Scale Your Industrial Bonding Operations
When rubber-to-metal bonding or critical coating adhesion demands flawless repeatability, data-driven automation is the only way forward. We don’t just guess at your manufacturing goals—we test, validate, and prove them.
Contact the industrial automation experts at Empire Abrasive Equipment today to learn how our sample testing program can optimize your facility’s surface finishing efficiency.